For contractors, renovators & trade specialists
Work from the plan. Show every room finished.
Upload the client's floor plan, pin each room, and visualise the work room by room — from bare shell to finished space. Turn it into an interactive 3D plan they can walk through, and send the whole thing as one branded proposal.
Free account, three photos included — no card needed.
Floor plan
Tap a pin — this is what your client sees. Your logo, your rooms, your prices.
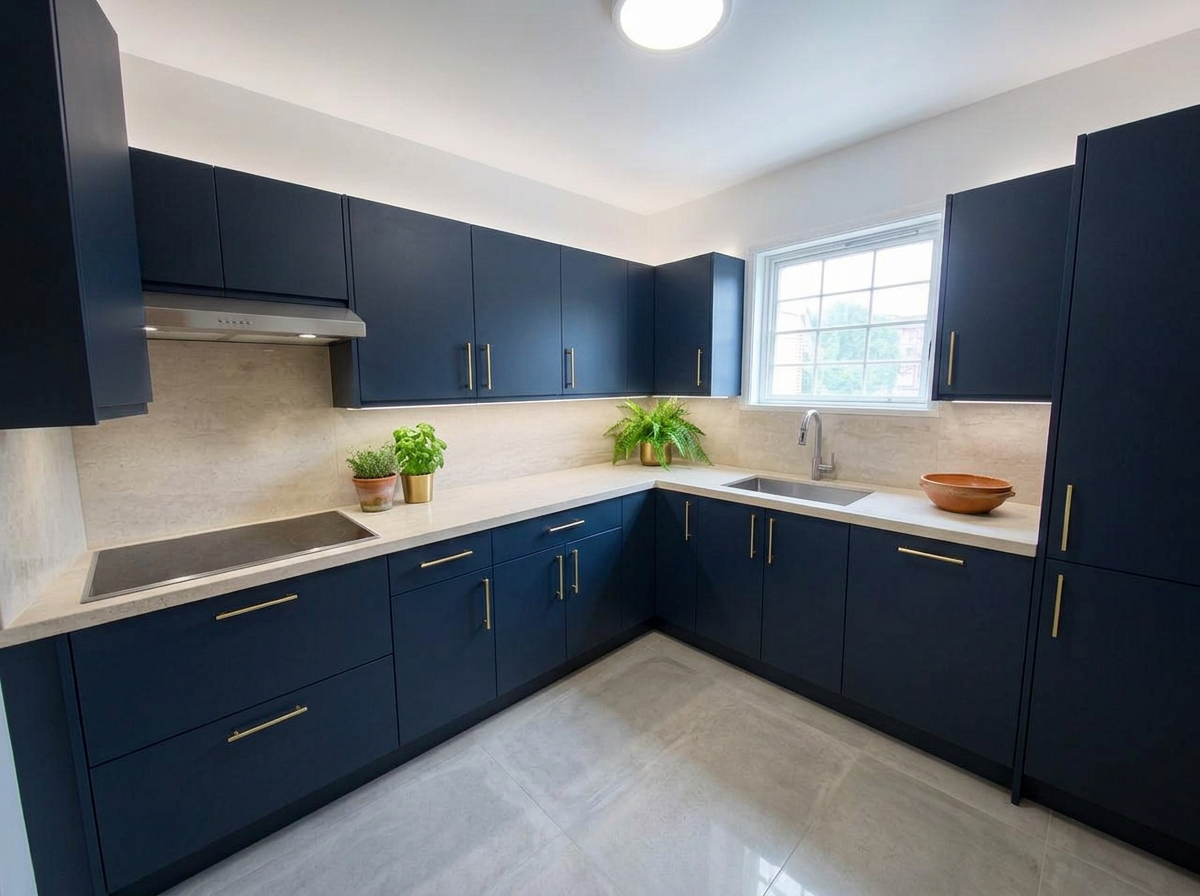
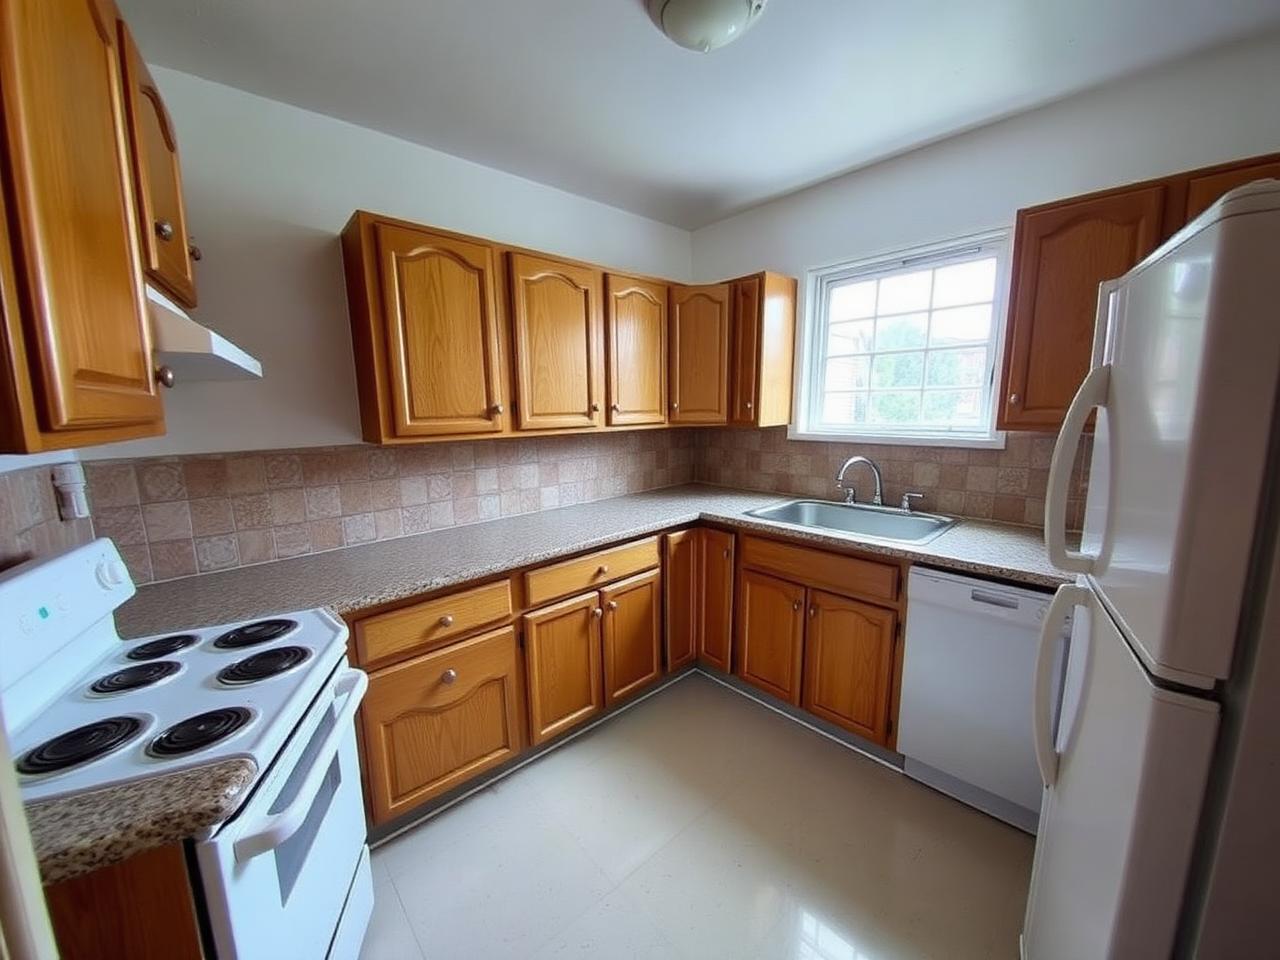
Colours
- Cabinetry — Forest 4030-G10Y
- Walls — Chalk NCS S 1002-Y
- Metalwork — Aged brass
Materials
- Worktop — Honed quartz, 20 mm, 40 mm mitred edge, 100 mm upstand
- Splashback — Zellige tile 5×15 cm, ivory gloss, 3 mm ivory grout
- Cabinet fronts — Sprayed MDF, matt 5 % sheen, shaker rail
- Floor — Engineered oak 190 mm, brushed, matt hardwax oil
- Handles — Solid brass bar pull, 128 mm centres
Scope of works
Strip out existing units and floor covering. New first-fix plumbing and electrics for a relocated sink and induction hob. New base and wall cabinetry, worktop, splashback, extraction and lighting circuit. Walls skimmed, made good and decorated.
One link instead of a PDF: pinned floor plan, room-by-room visuals, colours, materials and scope of works.
Survey in the morning, proposal in the afternoon.
Photograph the room as it is
One phone photo on the survey visit is enough. No measuring, no CAD.
Show the work you'd do
New units, new tiling, new finishes — the walls, windows and dimensions stay exactly where they are, so what you show is what you can actually build.
Send the proposal
A branded PDF with before/after, scope of works and materials, plus a live link the client can open on their phone and approve.
What you can show a client.
Drag any slider — these are real outputs. No account needed to look.
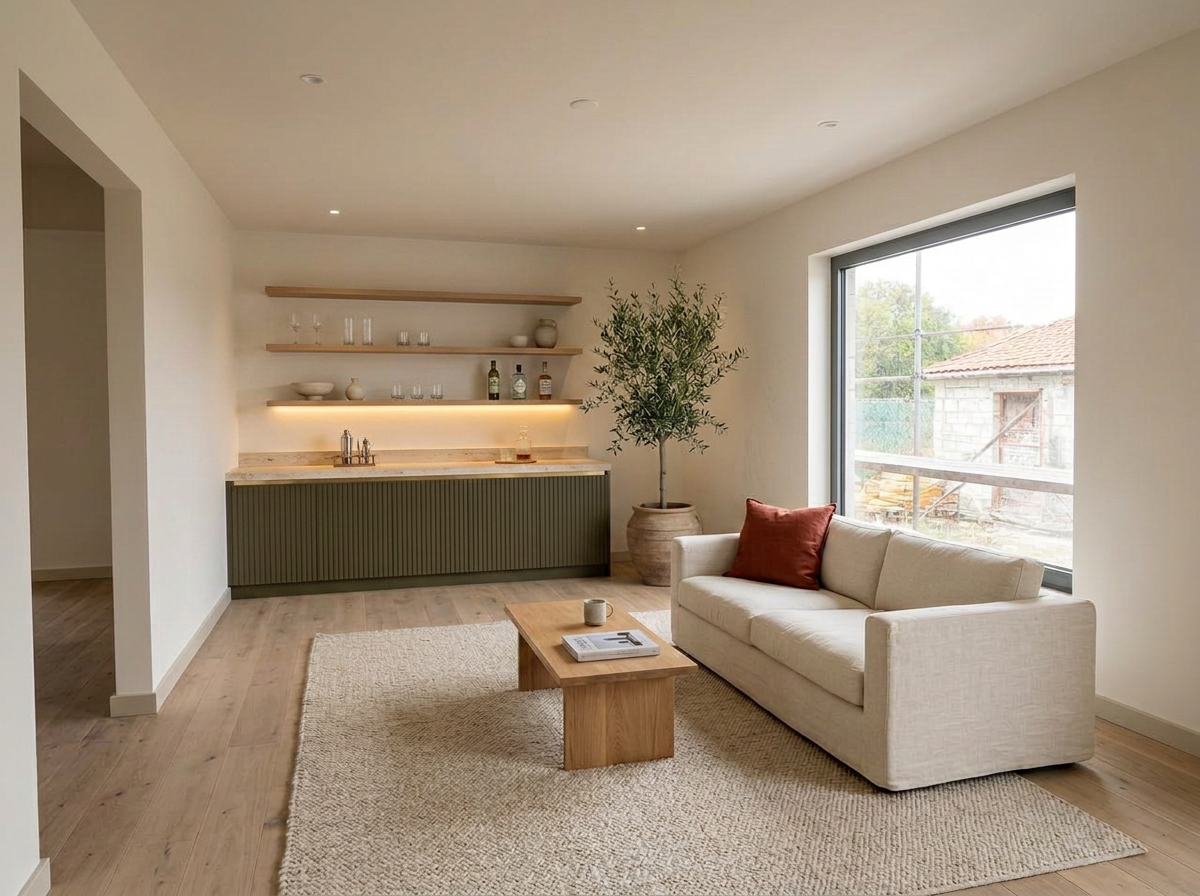
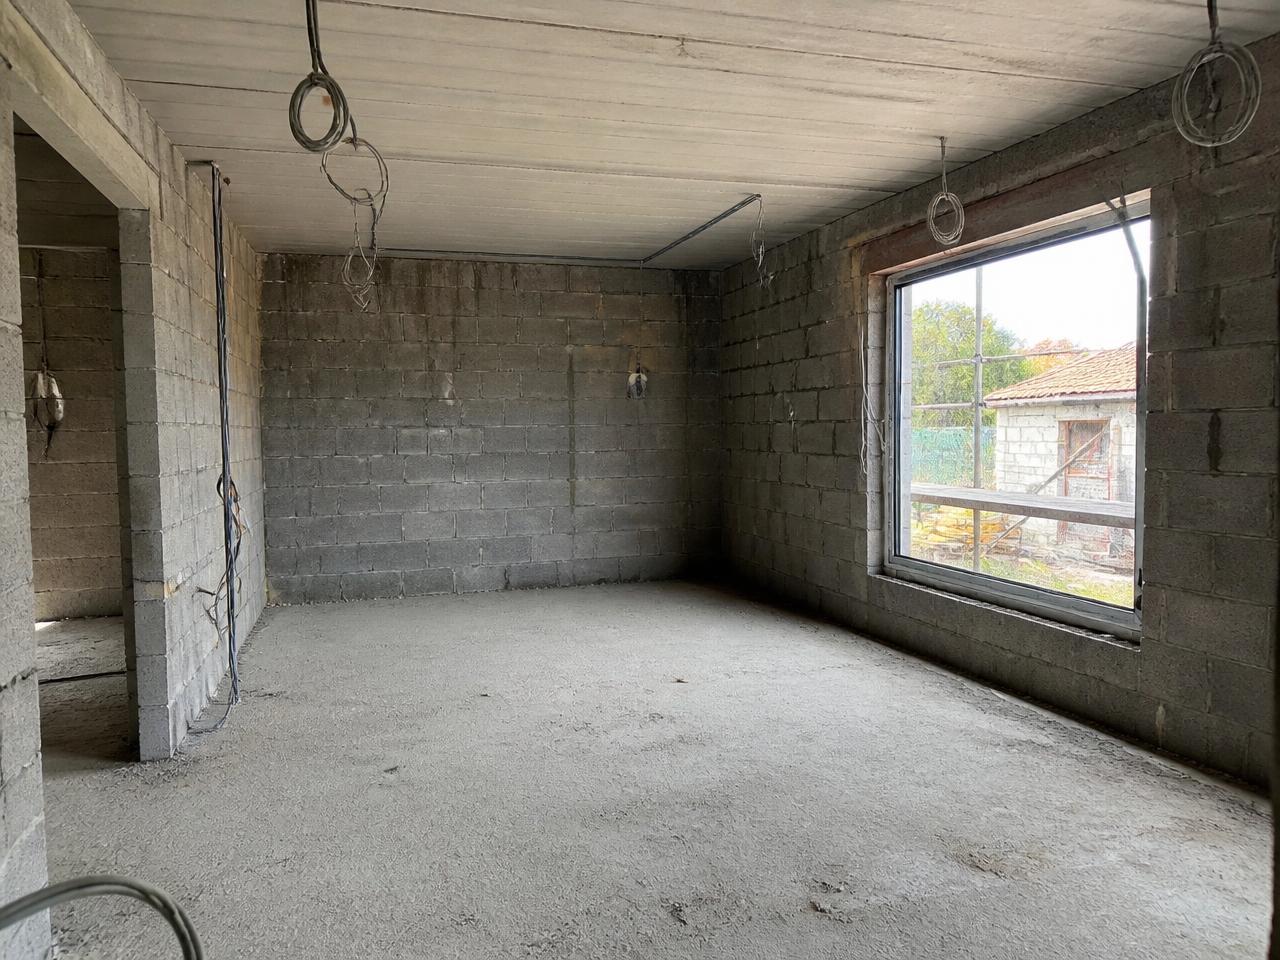
Shell to finished room
Block walls, screed and dangling cables — shown as the finished room your client is buying, with the shell's window, ceiling and dimensions kept exactly as built.
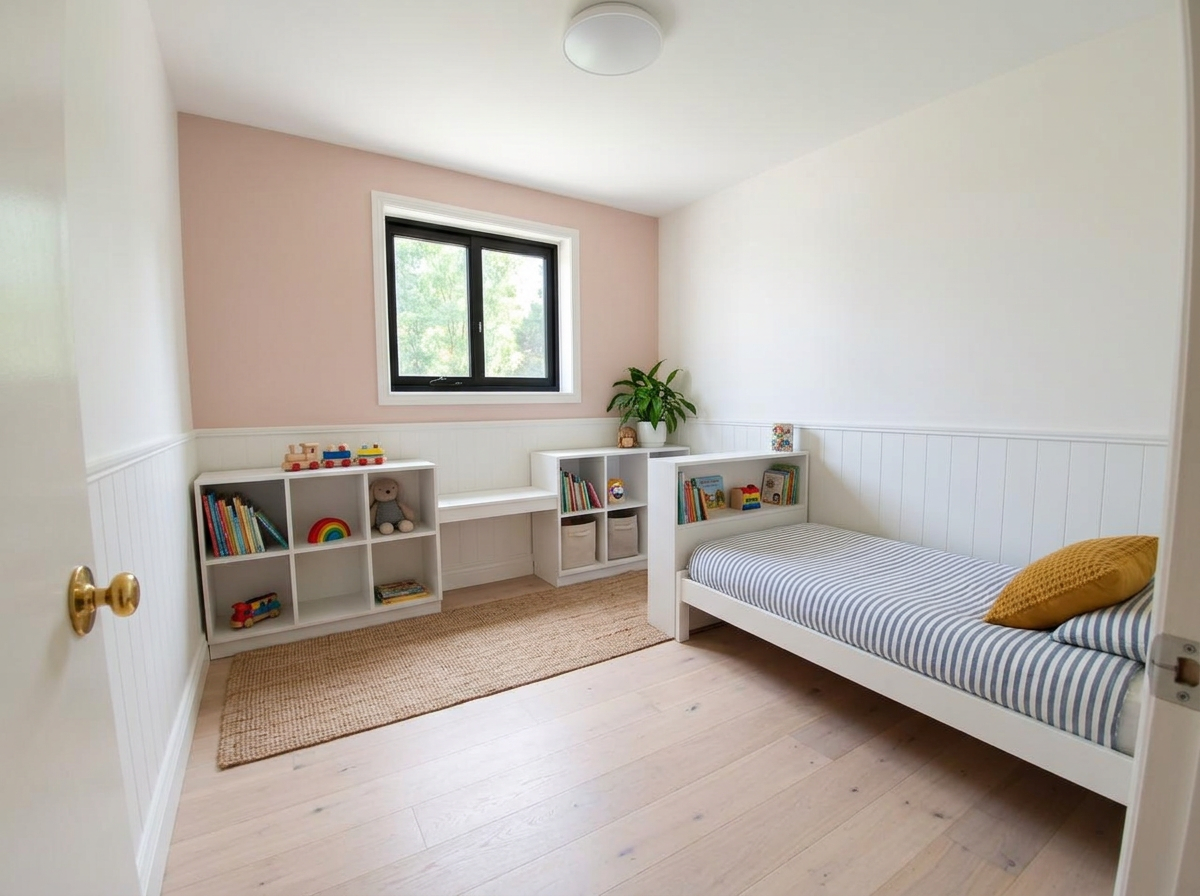
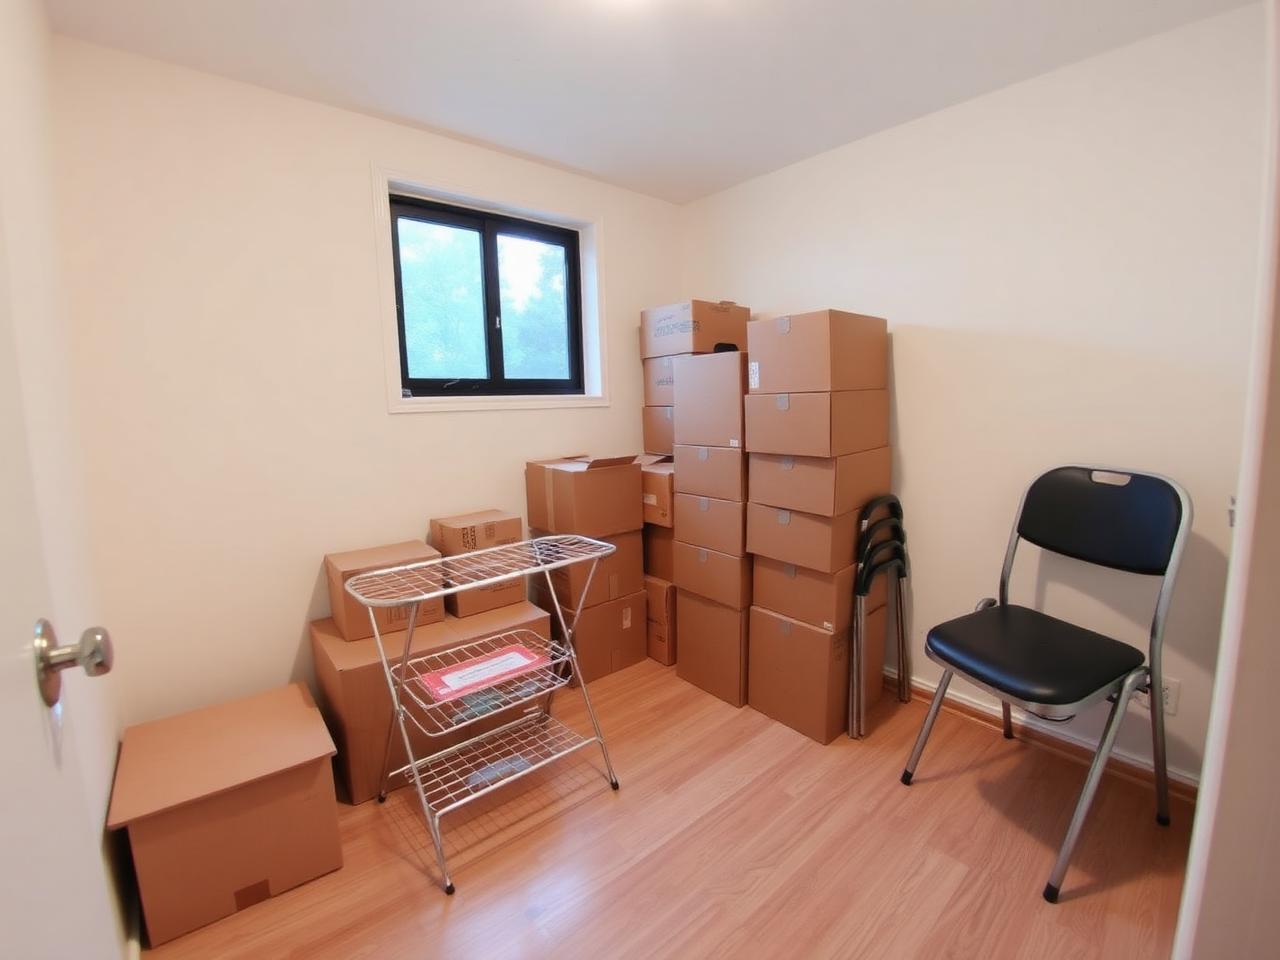
Spare room to kids' room
New floor, panelling, built-in joinery and lighting — the window, door and ceiling stay exactly where they are, so the visual matches the room you'll hand back.
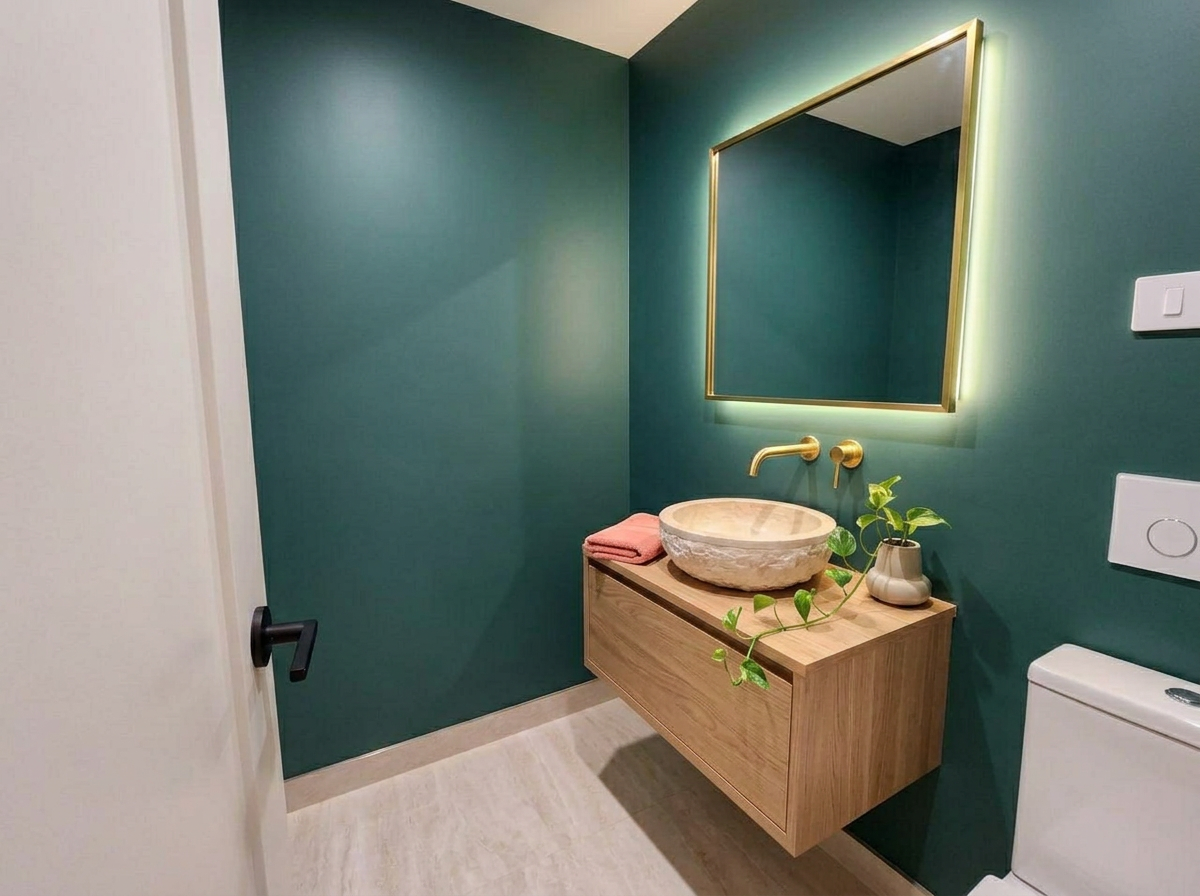
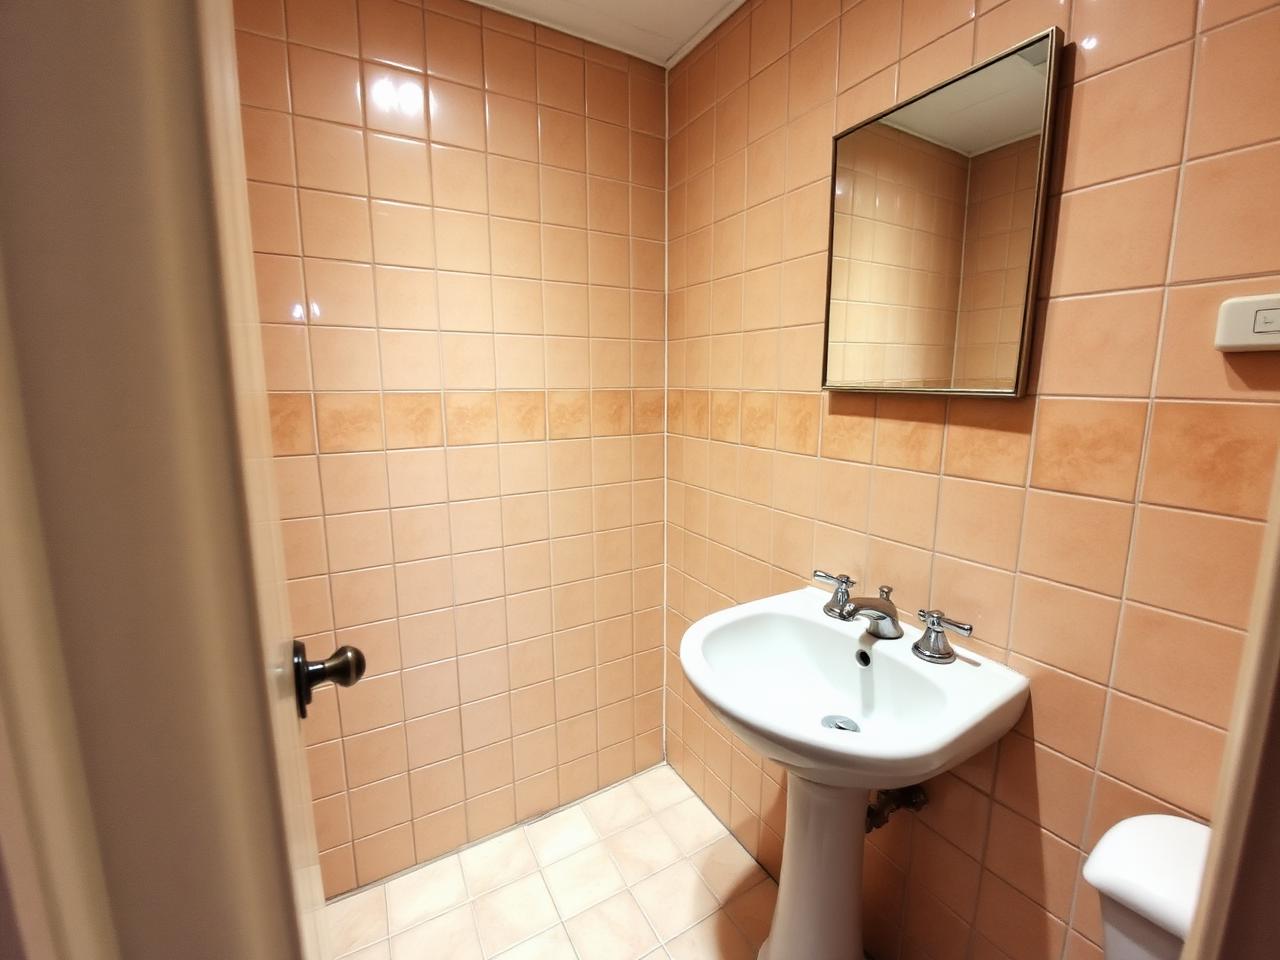
Bathrooms and wet rooms
Strip out, tank and refit: wet-room shower, relocated vanity, new tiling and brassware — rendered from one survey photo, so the spec is agreed before you order.
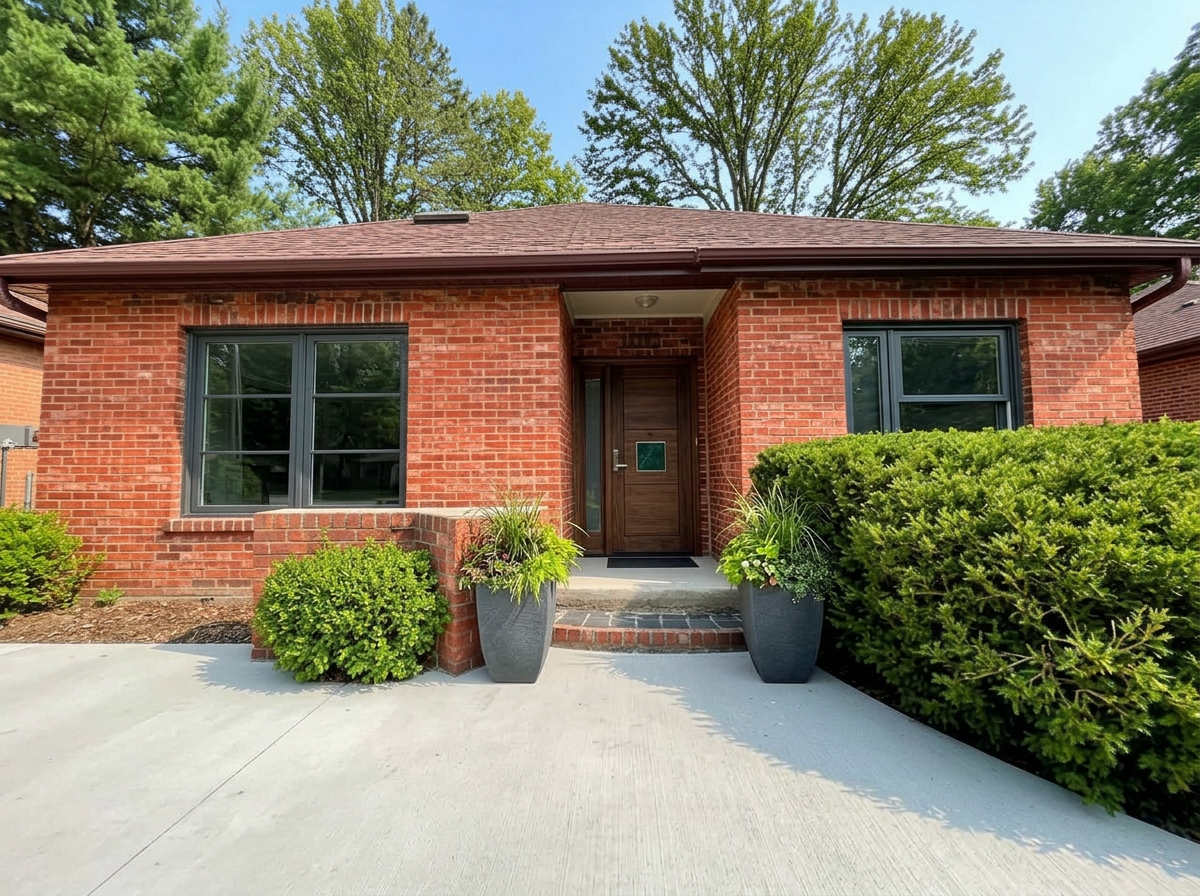
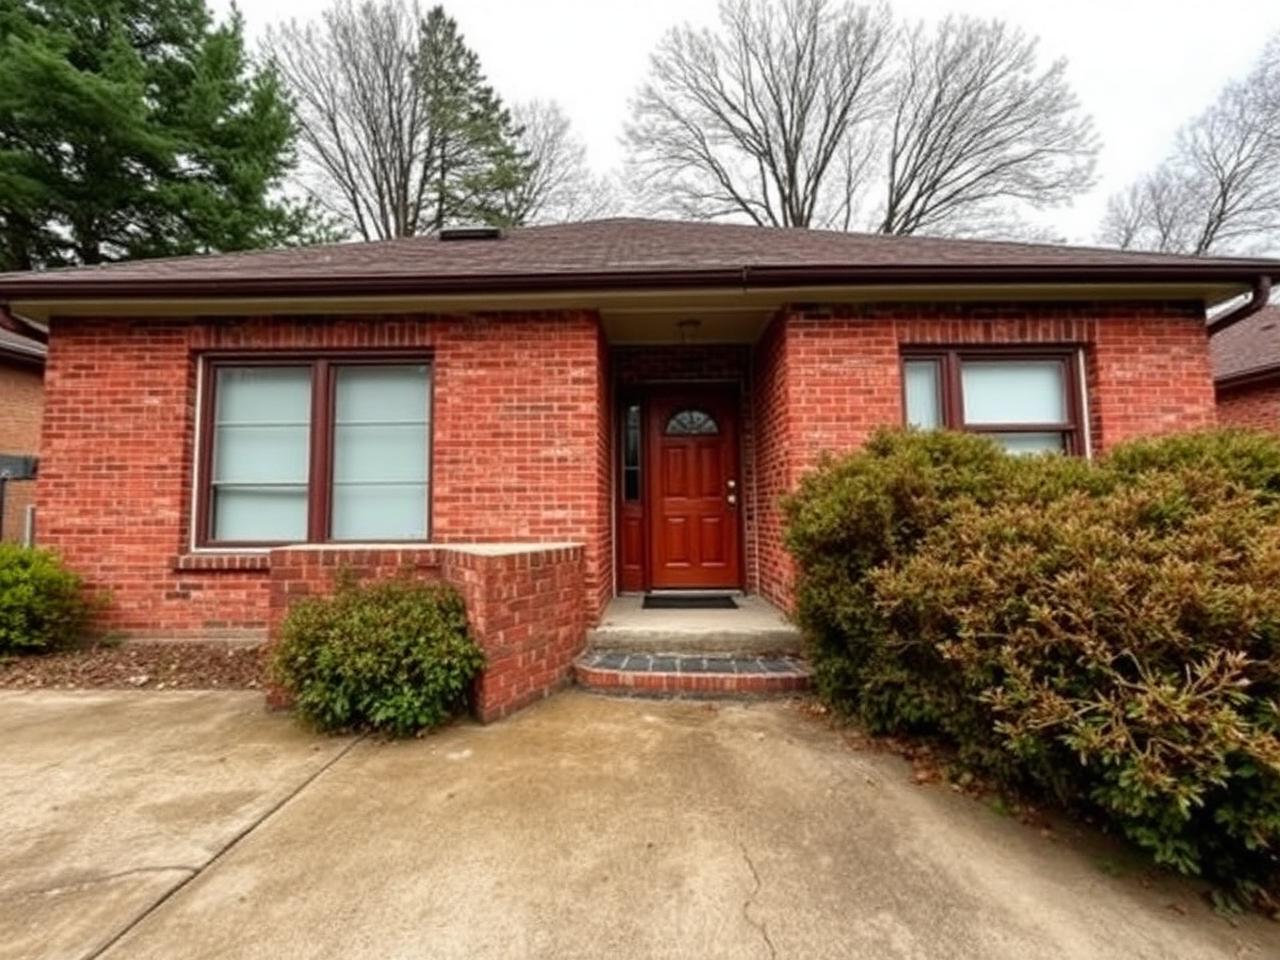
Exteriors and render work
New render and colour, re-clad detail, replacement window frames and fresh landscaping — the difference the job makes, visible from the street before the scaffold goes up.
Why it wins work.
Win more of what you quote
A client who can see the finished room signs faster than one reading a line-item list.
Quote for the better spec
Show the standard finish and the upgraded one side by side, and let the client talk themselves up.
Fewer arguments at handover
The agreed visual is attached to the job, so expectations were set on day one.
Look bigger than you are
Your logo, your colours, your document — the kind of proposal a national contractor sends.
Pricing for contractors & specialists
Win the job with a visual quote — before anyone has lifted a hammer.
Free
Show one client what the finished job looks like.
- 3 photos
- Watermarked exports
- Medium quality
- Core renovation tools
- One shareable preview
Pro
PopularFor builders, kitchen fitters and renovation specialists.
- Unlimited renovation plans
- Unlimited before/after visuals
- Room-by-room specs and materials
- Client-facing plan links
- HD exports, no watermark
- Your logo on every plan
- Priority processing
Business
For firms running several crews and estimators.
- Everything in Pro
- Unlimited team members
- Shared company workspace
- API access
- Full white-label delivery
- Priority render queue
- Dedicated support
Prices exclude VAT. Cancel any time.