For homeowners
Plan the whole renovation before you spend a euro.
Upload your floor plan, pin each room, and see it finished — furniture, finishes and colours. Everything lands in one renovation plan you can hand straight to a builder to price.
Free account — your first plan with three rooms is on us.
Floor plan
Tap a pin — this is what your client sees. Your rooms, your choices, priced by your contractor.
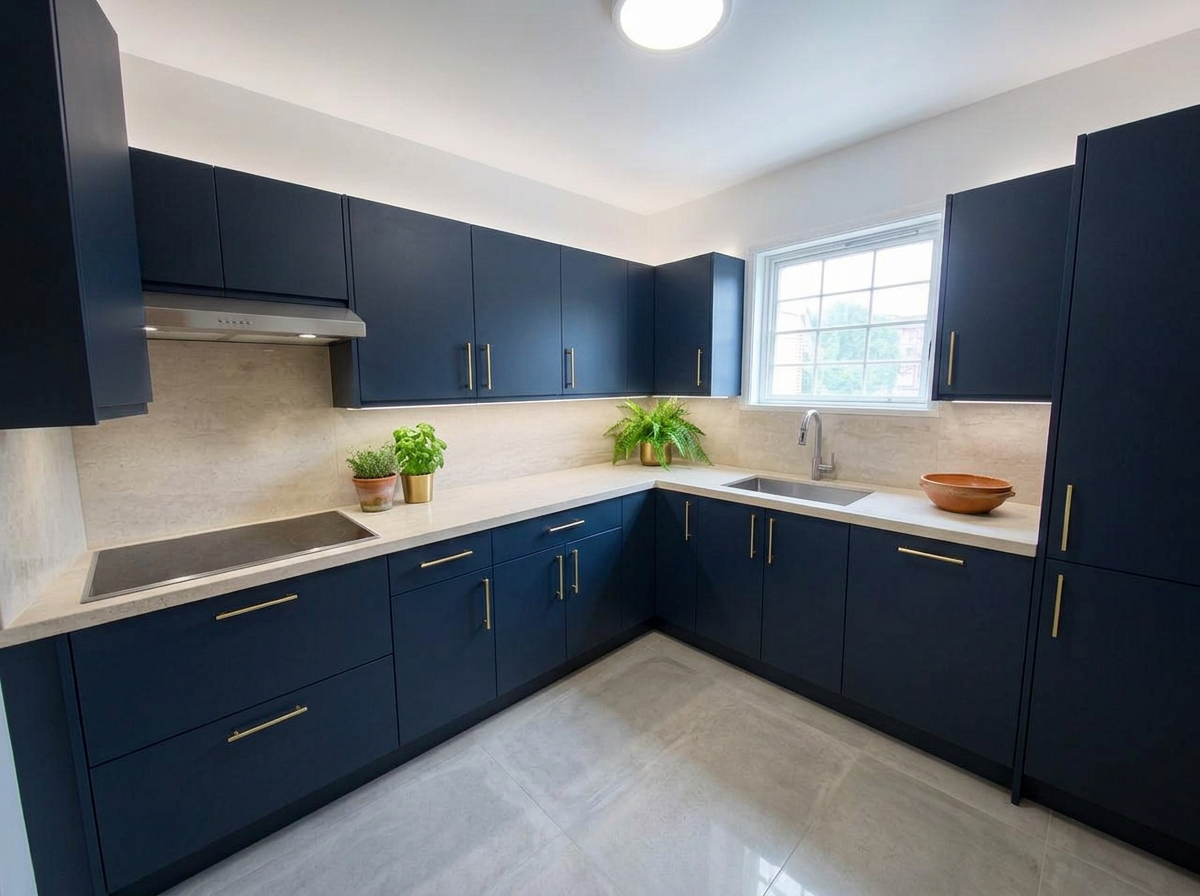
Colours
- Cabinetry — Forest 4030-G10Y
- Walls — Chalk NCS S 1002-Y
- Metalwork — Aged brass
Materials
- Worktop — Honed quartz, 20 mm, 40 mm mitred edge, 100 mm upstand
- Splashback — Zellige tile 5×15 cm, ivory gloss, 3 mm ivory grout
- Cabinet fronts — Sprayed MDF, matt 5 % sheen, shaker rail
- Floor — Engineered oak 190 mm, brushed, matt hardwax oil
- Handles — Solid brass bar pull, 128 mm centres
Scope of works
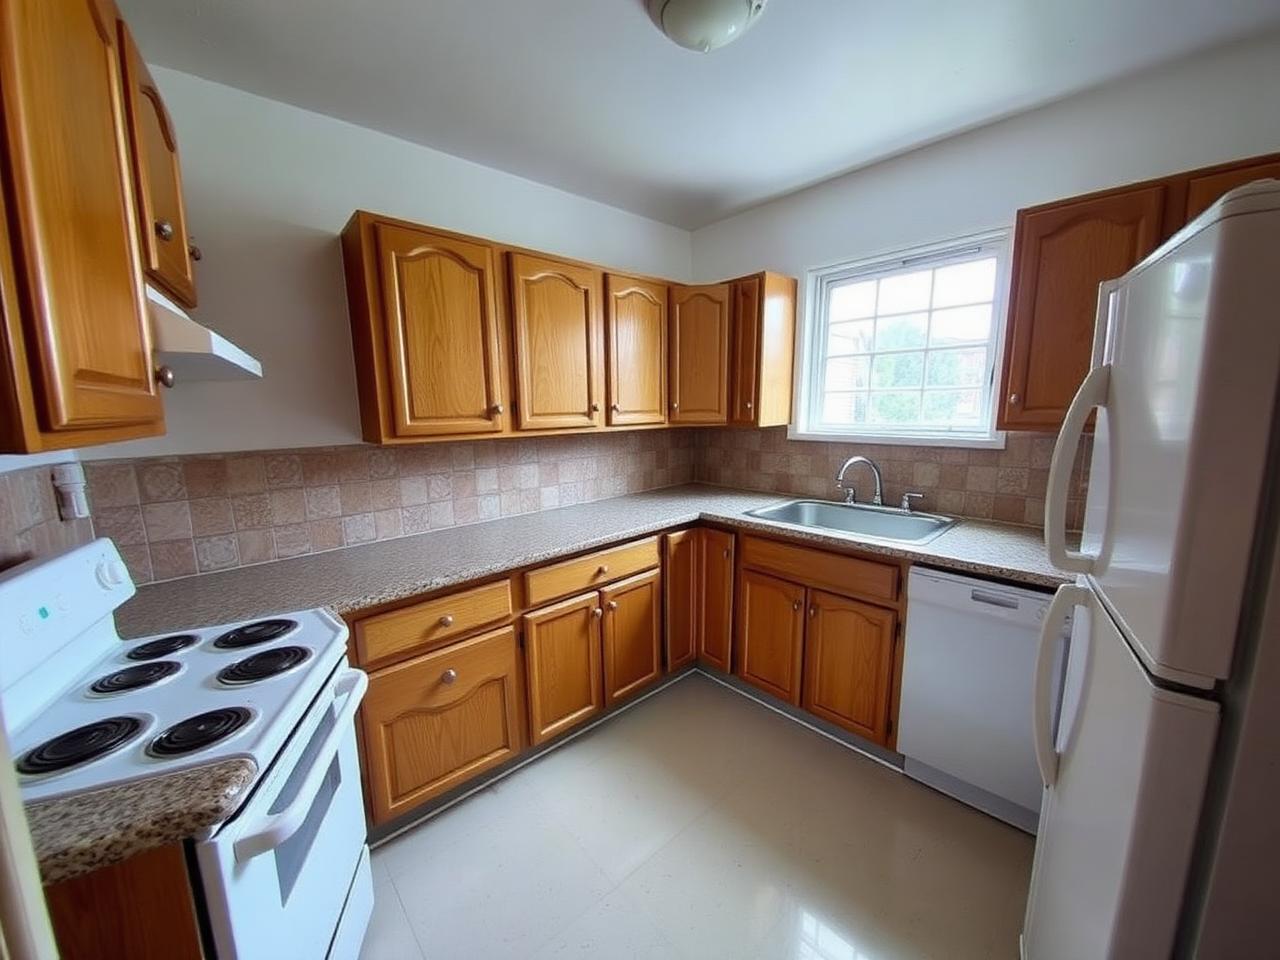
Strip out existing units and floor covering. New first-fix plumbing and electrics for a relocated sink and induction hob. New base and wall cabinetry, worktop, splashback, extraction and lighting circuit. Walls skimmed, made good and decorated.
One link instead of a folder of screenshots: pinned floor plan, room-by-room visuals, colours, materials and the work involved.
Turn your flat plan into a Scandinavian 3D home.
Upload the plan, press render. Walls, doors and dimensions stay exactly as drawn — we only add the furniture, finishes and light. No account needed.
3D floor plan · Scandinavian
Example below. Upload your plan to render your own.
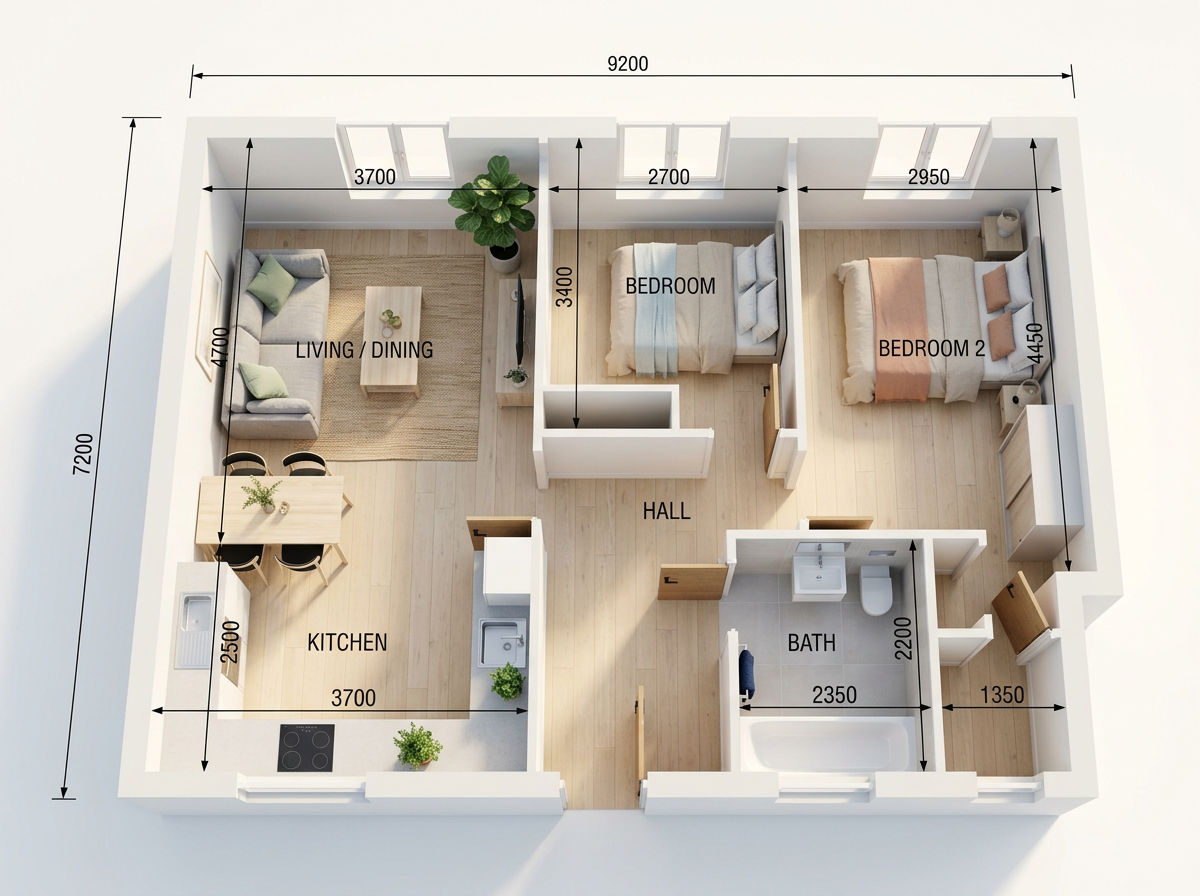 Example · 3D cutaway
An afternoon at the kitchen table, not six months of guessing.
Upload your floor plan
The estate agent PDF or a phone photo of a sketch is enough. Pin each room you want to work on.
Decide how each room should look
Photograph the room, try styles, colours and layouts, and keep the one you'd actually live in. Walls and windows stay put.
Send it to a builder
One link with every room, the finishes and the work involved — so quotes come back comparable instead of guessed.
What it can do to a room.
Drag any slider — real rooms, real results. Nothing to sign up for.
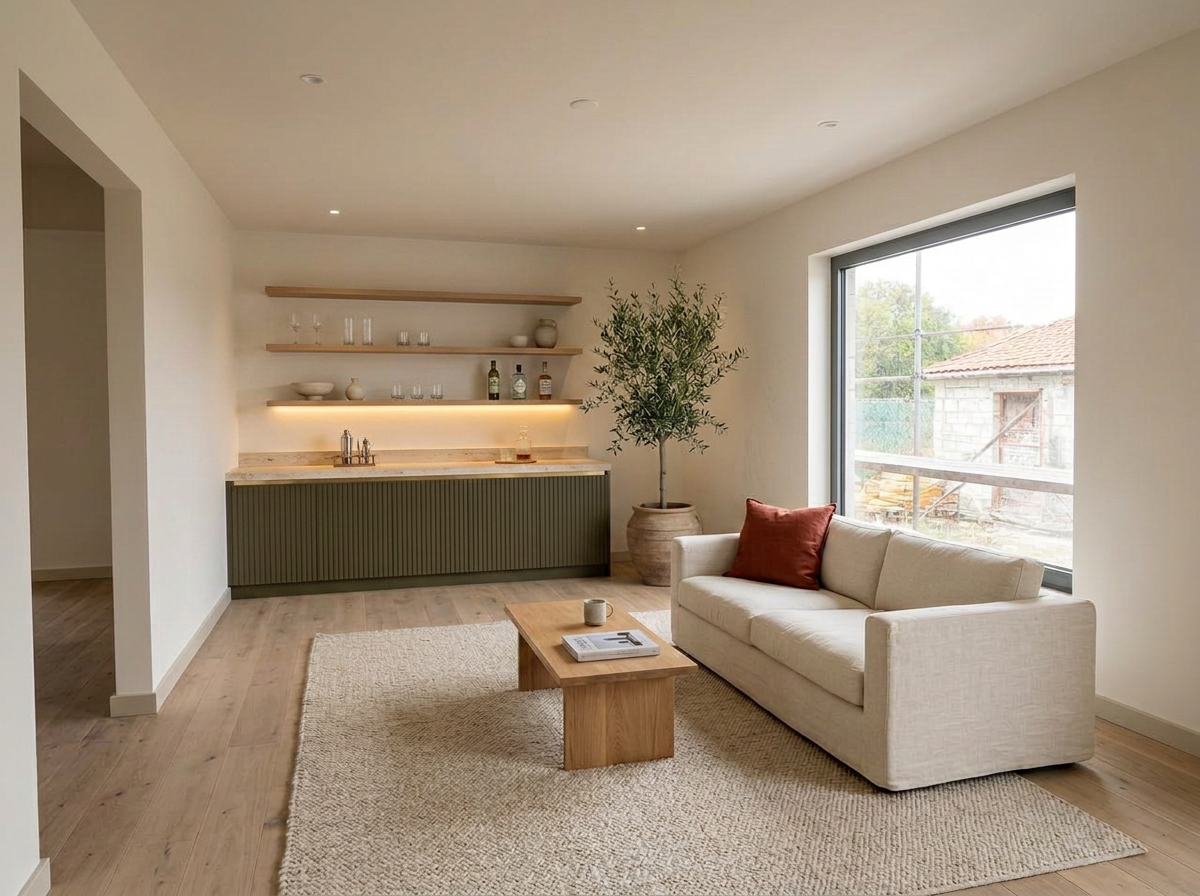
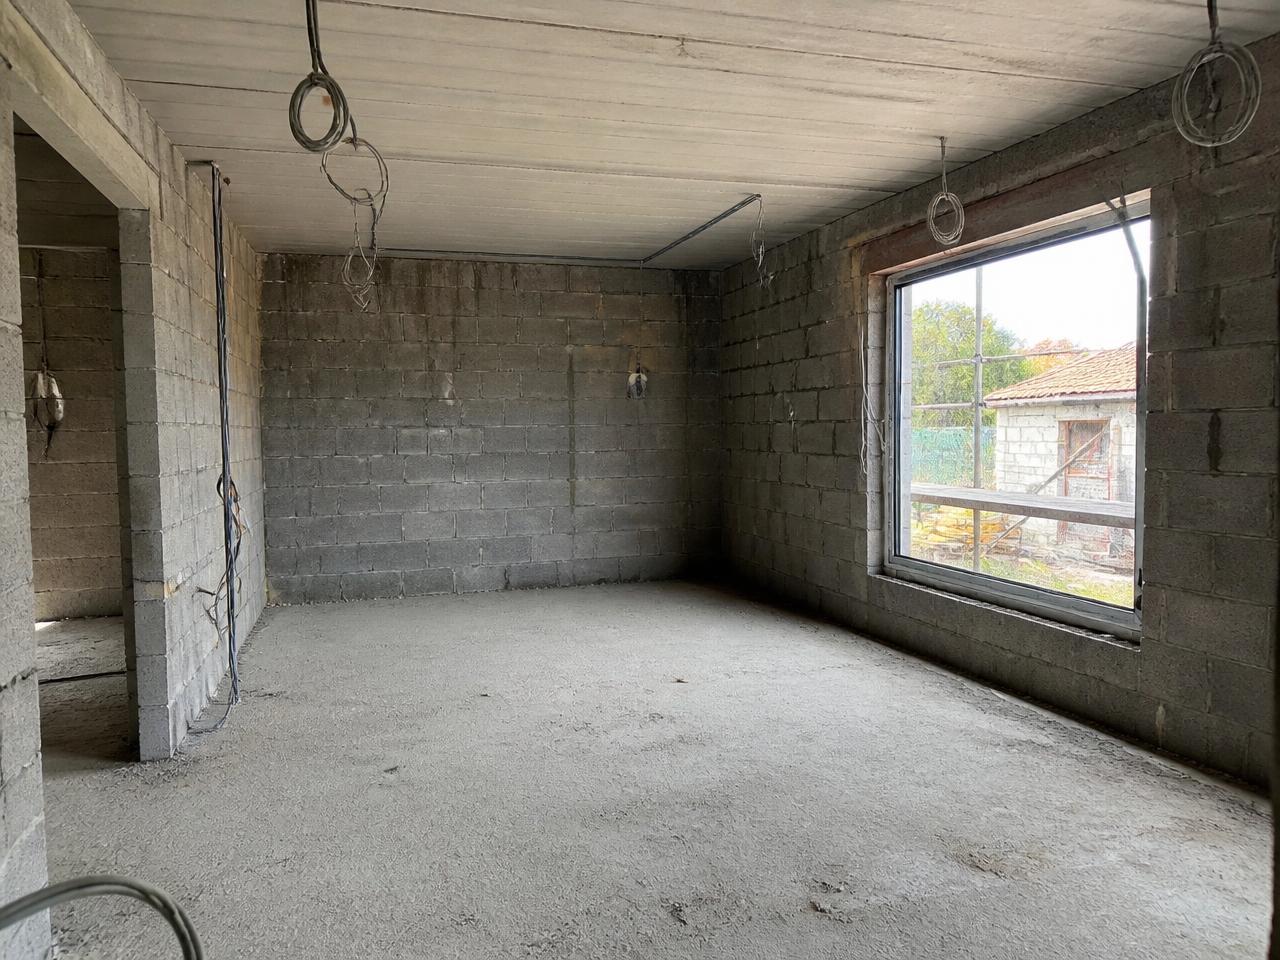
Bare shell to finished room
Extension, loft or a room stripped back to blockwork — see it as the finished space you'll actually live in, with your window, ceiling and dimensions kept exactly as built.
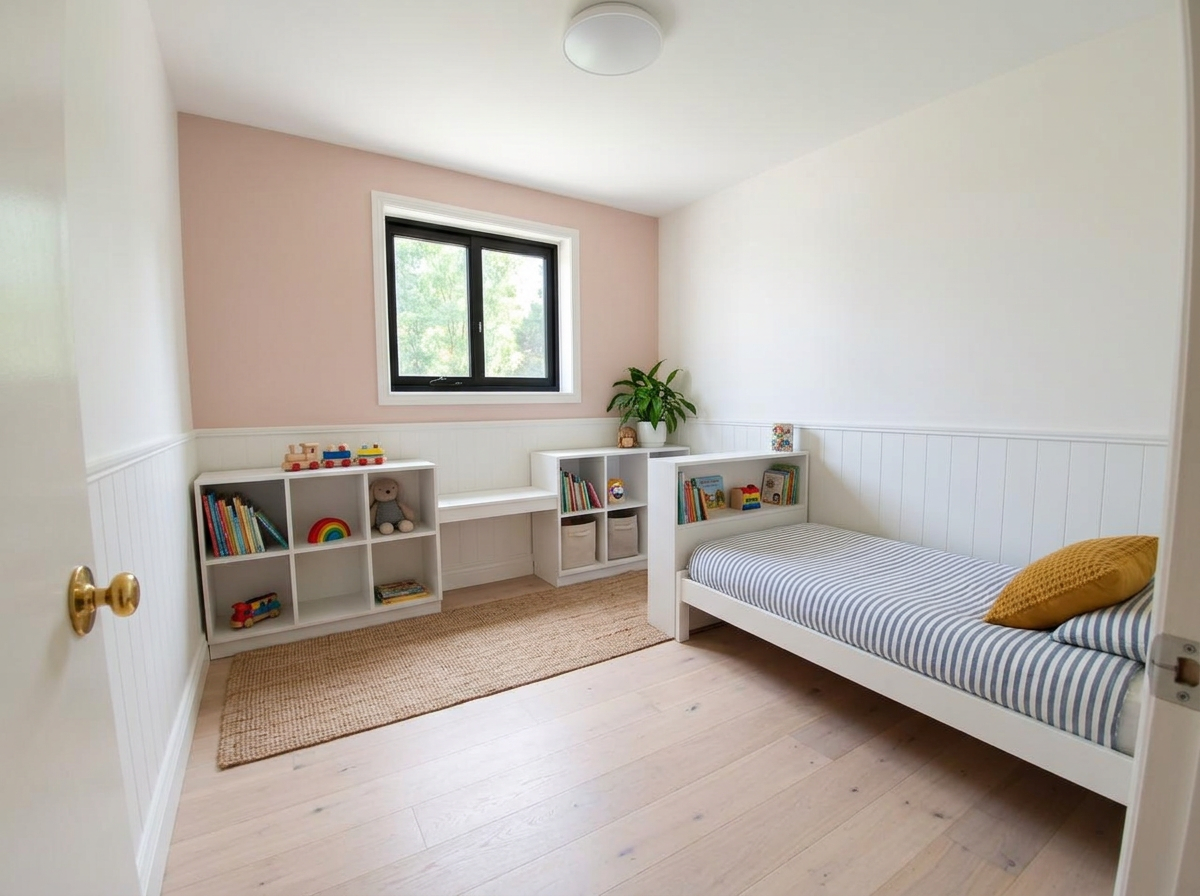
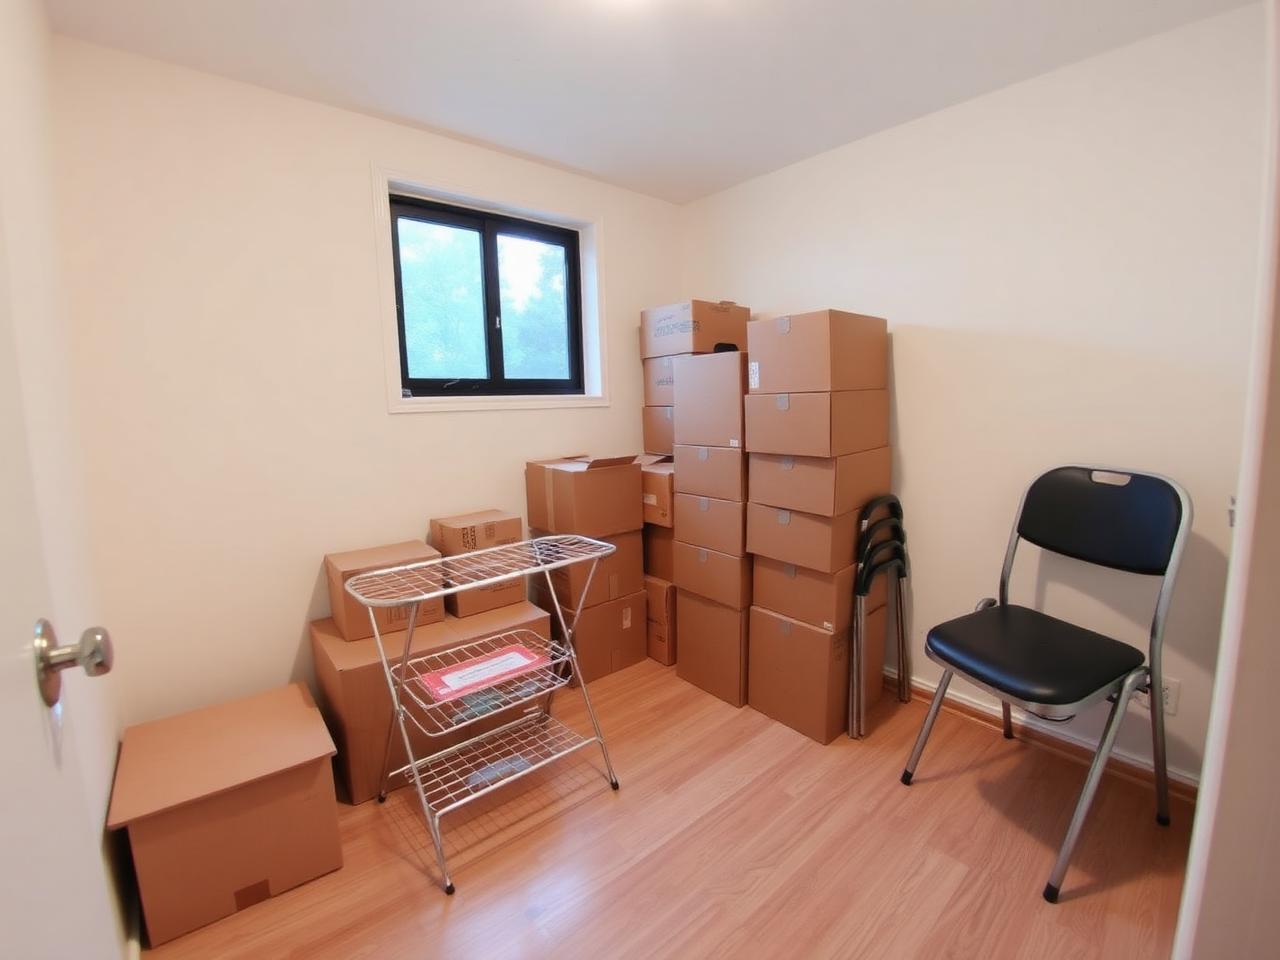
Spare room to kids' room
New floor, panelling, built-in storage and lighting — the window and door stay where they are, so you can judge the idea before you pay anyone to start.
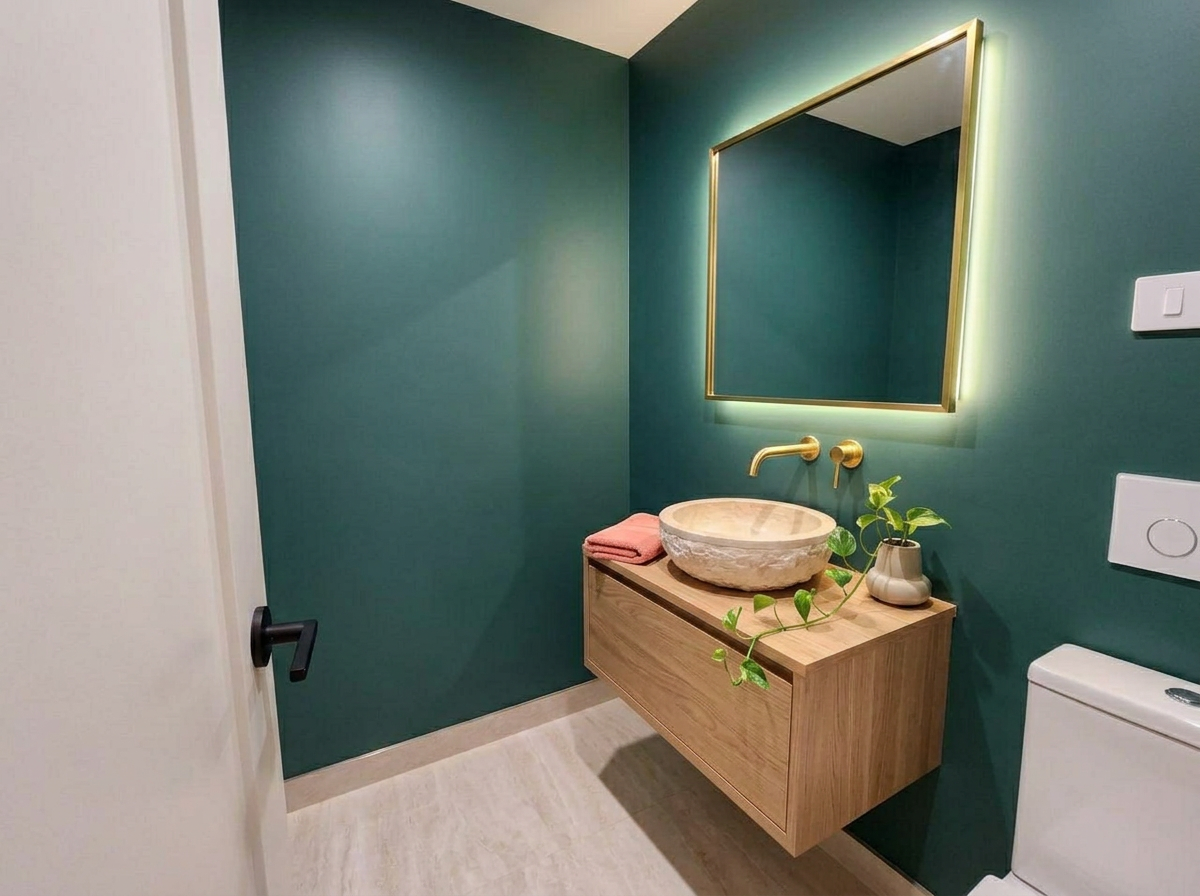
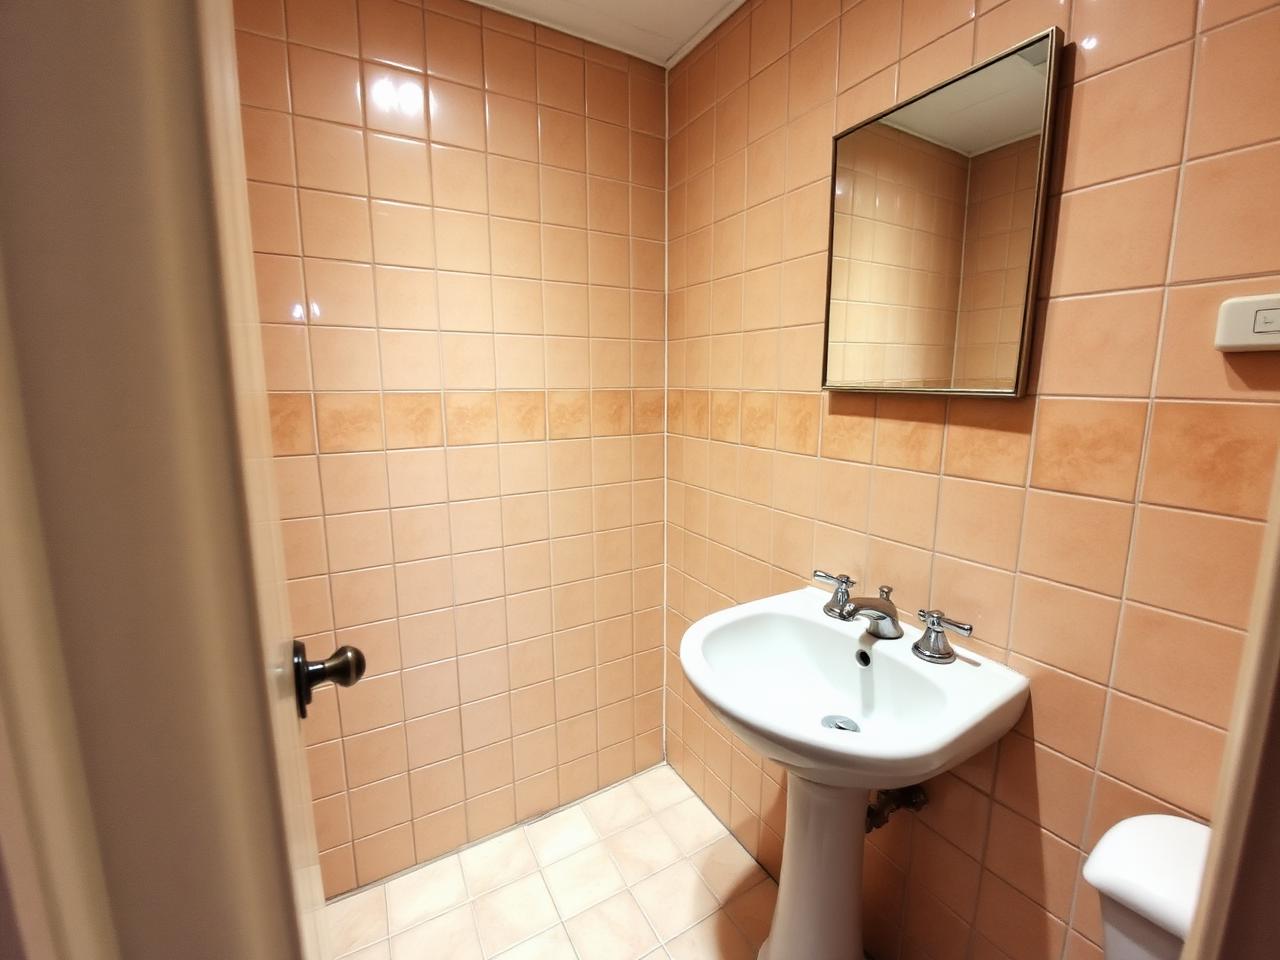
Bathrooms and wet rooms
Walk-in shower, new vanity, tiles and taps — try two or three directions from one phone photo and agree the spec at the kitchen table, not on site.
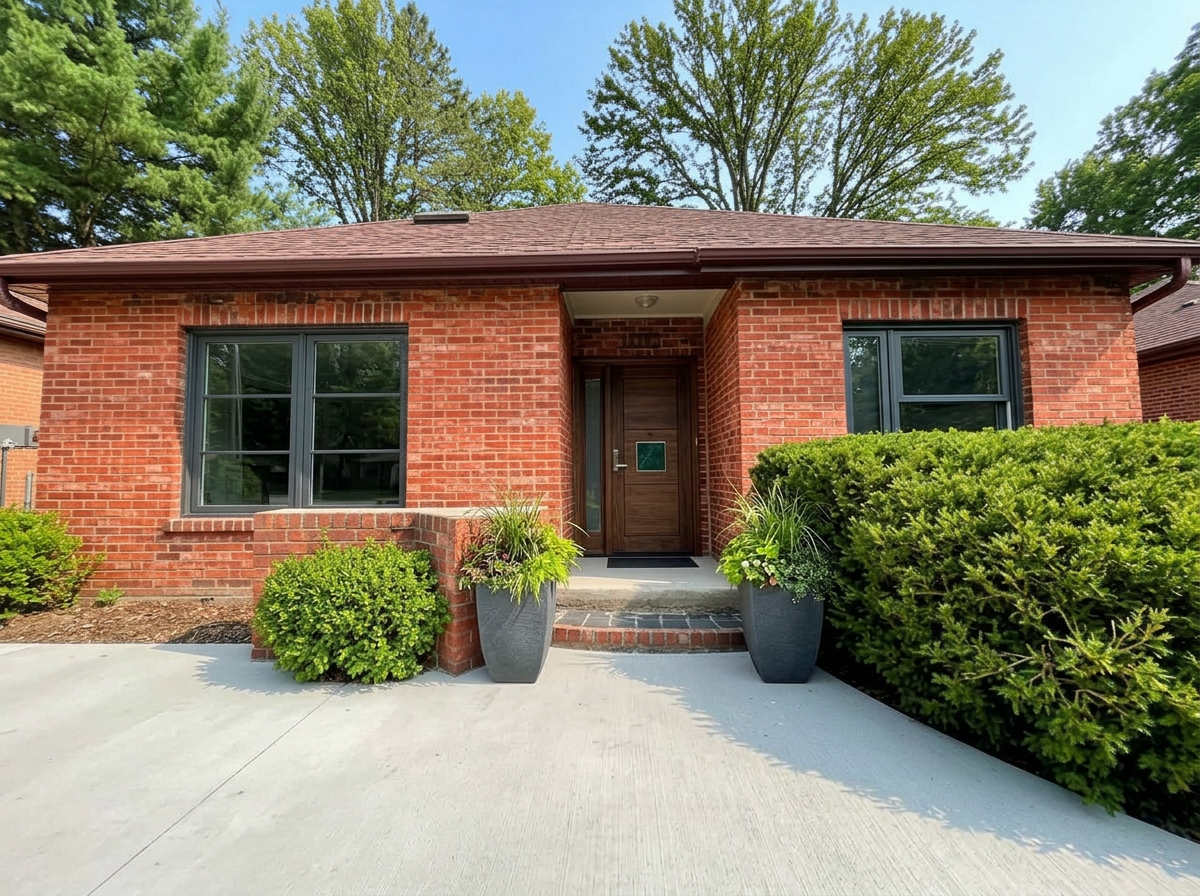
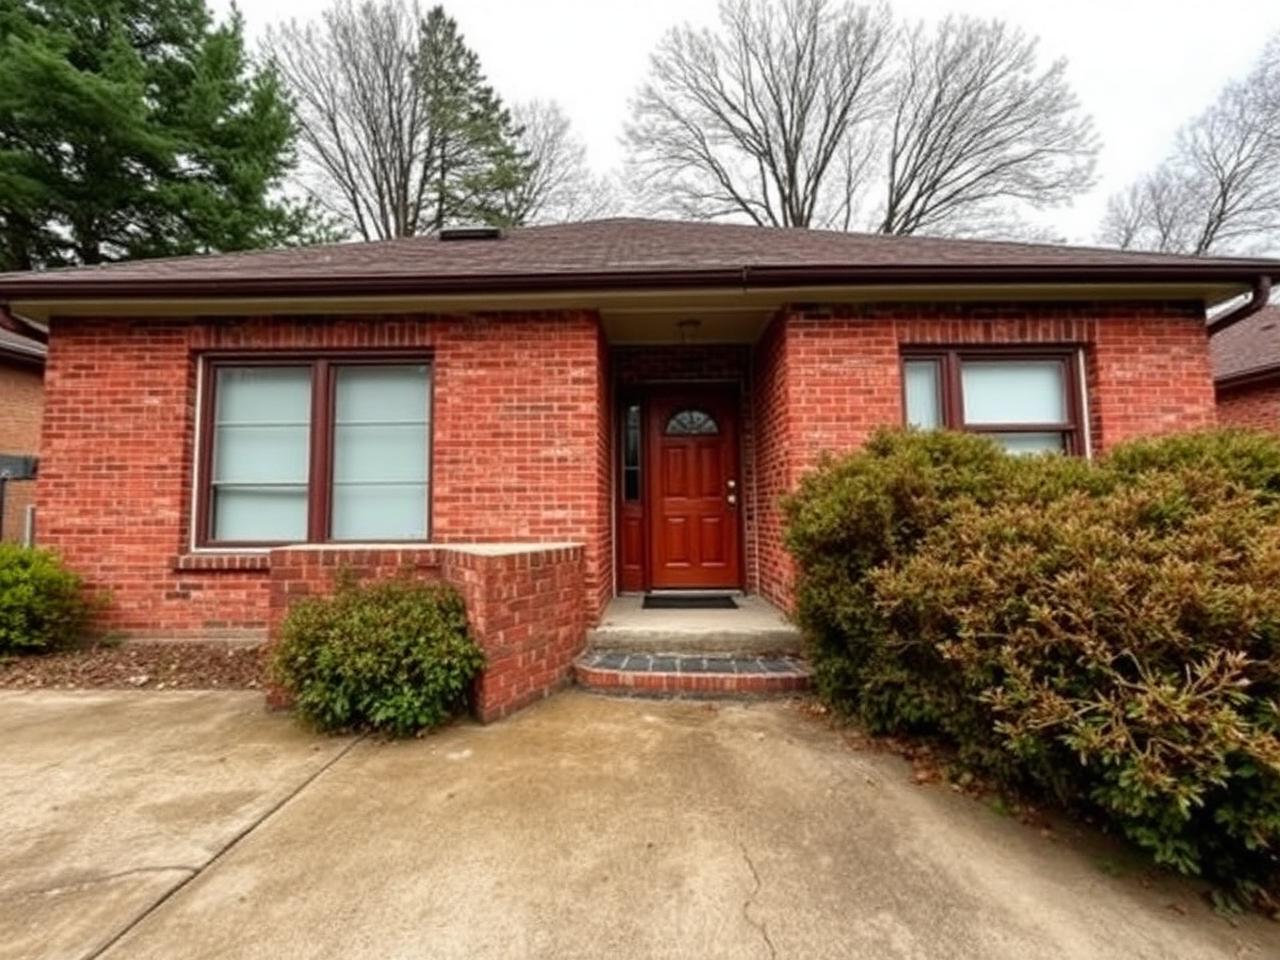
Outside and kerb appeal
Fresh render and colour, new window frames, a different front door and planting — see what the house looks like from the street before you commit to it.
Why the plan matters.
Everything in one place
Floor plan, room visuals, colours and materials in a single link — not scattered across screenshots and Pinterest boards.
Change your mind for free
Eighteen interior styles, endless colours. Cheaper to regret a render than a fitted kitchen.
Walk your floor plan
Turn a flat plan into a 3D model you can move around in, furnished room by room.
Quotes you can compare
Give every contractor the same precise brief, and the prices you get back are actually for the same job.
Pricing for homeowners
One renovation, one small monthly fee. Cheaper to regret a render than a fitted kitchen.
Free
Plan one renovation, up to three rooms.
- 1 renovation plan
- Up to 3 rooms
- Watermarked exports
- Core styles and finishes
- Shareable preview link
Pro
PopularOne plan, every room in the house.
- 1 renovation plan
- Unlimited rooms
- All eighteen interior styles
- HD exports, no watermark
- Floor plan in 3D you can walk
- Contractor-ready plan link
- Cancel any time
Prices exclude VAT. Cancel any time.